About Elevator Cabin Structure Frame
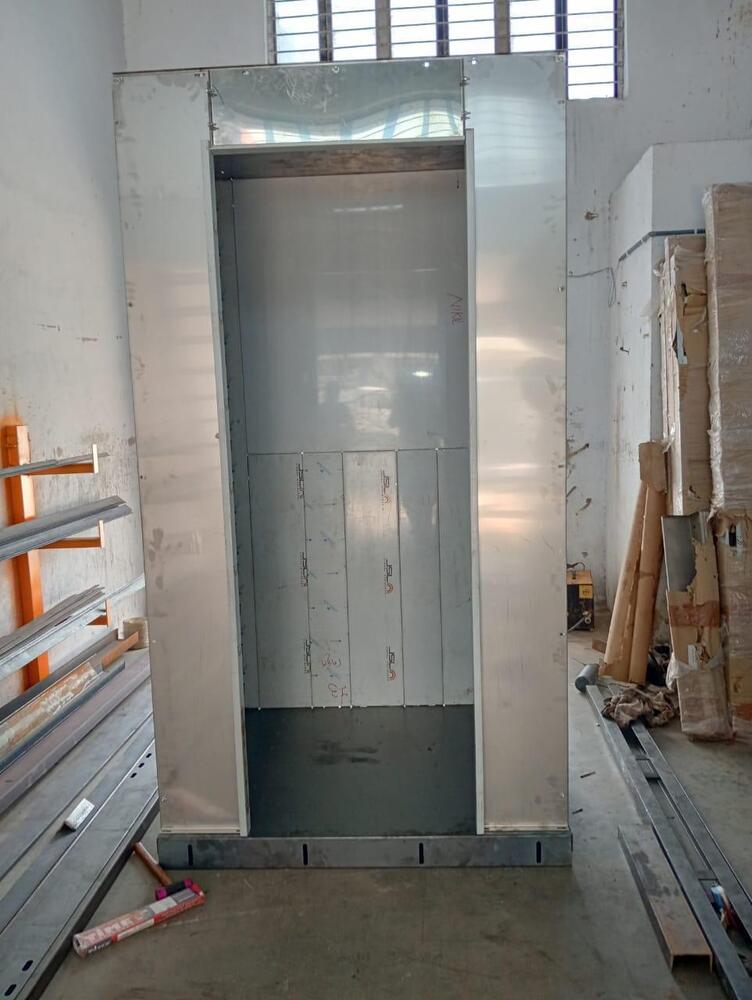
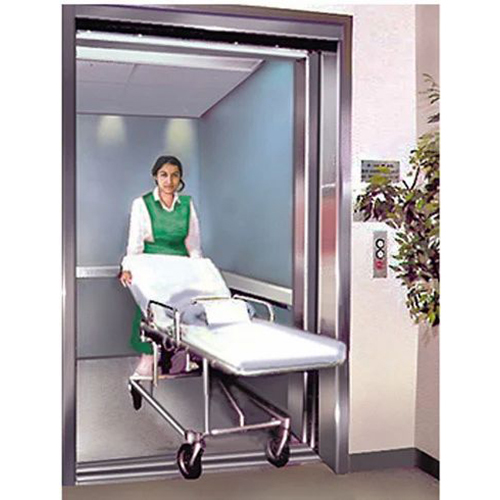
Capitalise on the crackerjack design of our Elevator Cabin Structure Frame, renowned for its ultimate strength and versatile customization. Featuring a reinforced welded frame with anti-vibration pads, protective coatings, and advanced shock absorption, this frame ensures safety and comfort. Choose from MS or SS sheet paneling or opt for a laminated finish. With customizable sizes, corrosion resistance, and optional integrated LED lighting, these frames are ideal for commercial, residential, or industrial buildings. Benefit from clearance options, multiple colorities, and ISI/ISO 9001 certifications.
Special Features and Applications of Elevator Cabin Structure Frame
The Elevator Cabin Structure Frame offers a high-strength, reinforced welded construction with shock-absorption rubber mounting and optional anti-slip chequered plate. Customisable in size and finish, it supports various interior materials, including MS sheet, SS sheet or laminate as requested. Integrated LED lighting enhances comfort, complemented by superior corrosion resistance and noise levels below 60 dB. Suitable for high-usage environments in residential, commercial, and industrial buildings, this structure delivers reliability and a seamless riding experience.
Payment Terms, Certifications, and Export Market Supply
Our Elevator Cabin Structure Frames are manufactured in compliance with ISI/ISO 9001 standards, ensuring quality and reliability. We facilitate flexible payment terms depending on the proposal amount and project requirements. Our supply ability meets both small and large-scale demands, catering effectively to the export market as well as domestic traders and suppliers in India. Charges may vary based on customization, and each shipment is thoroughly inspected and certified before dispatch for customer assurance.
FAQ's of Elevator Cabin Structure Frame:
Q: How can I customise the dimensions and design of the elevator cabin structure frame?
A: The frame can be customised in size (standard height: 2200 mm, width: 1100 mm, depth: 1400 mm) as well as paneling materials, doors, ceiling lighting, and color. Let us know your specific requirements for a tailored solution.
Q: What is the process for installation at the site?
A: The cabin frame allows bolt-on or welded-on site installation. Our instructions and expert support ensure a smooth setup, whether it's for commercial, residential, or industrial premises.
Q: When is the inspection window included in the cabin frame?
A: Inspection windows are included upon request at the time of order to facilitate maintenance and safety checks as per your operational needs.
Q: Where do you supply and export elevator cabin structure frames?
A: We supply and export throughout India and cater to international markets, supporting a broad network of service providers, traders, and suppliers.
Q: What are the noise and safety benefits of your cabin frames?
A: The structure ensures noise levels below 60 dB due to anti-vibration pads and high-strength shock absorption, enhancing occupant comfort and safety during elevator operation.




 Send Inquiry


 Send Inquiry